top of page
DANILO BATTISTELLI
A R C H I T E T T O
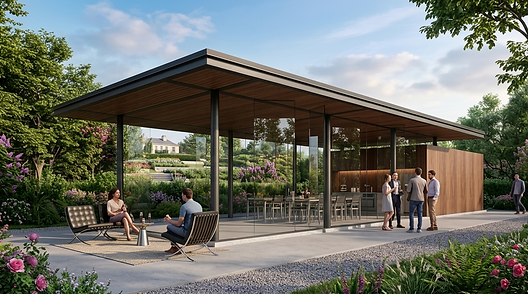
Description: Nestled in a lush botanical setting, this pavilion redefines the concept of outdoor living, representing a refined balance between modernist architecture and the natural environment. The structure is distinguished by a cantilevered wood and steel canopy, supported by slender cylindrical pillars that free up the perimeter, allowing floor-to-ceiling glass walls to blur any visual boundaries. The heart of the project is a functional volume clad in walnut slats, housing a high-tech outdoor kitchen equipped with a professional barbecue and minimalist cabinetry. This material block not only organizes the space but also serves as a warm counterpoint to the cool surfaces of polished concrete and stainless steel.
Location: Wollhara, Sydney (Australia)
Status: Design proposal.
Year: 2016



bottom of page